
Sale Price
1250000.00

20694 Wildwood W Dr, Penn Valley, CA, USA
1250000.00
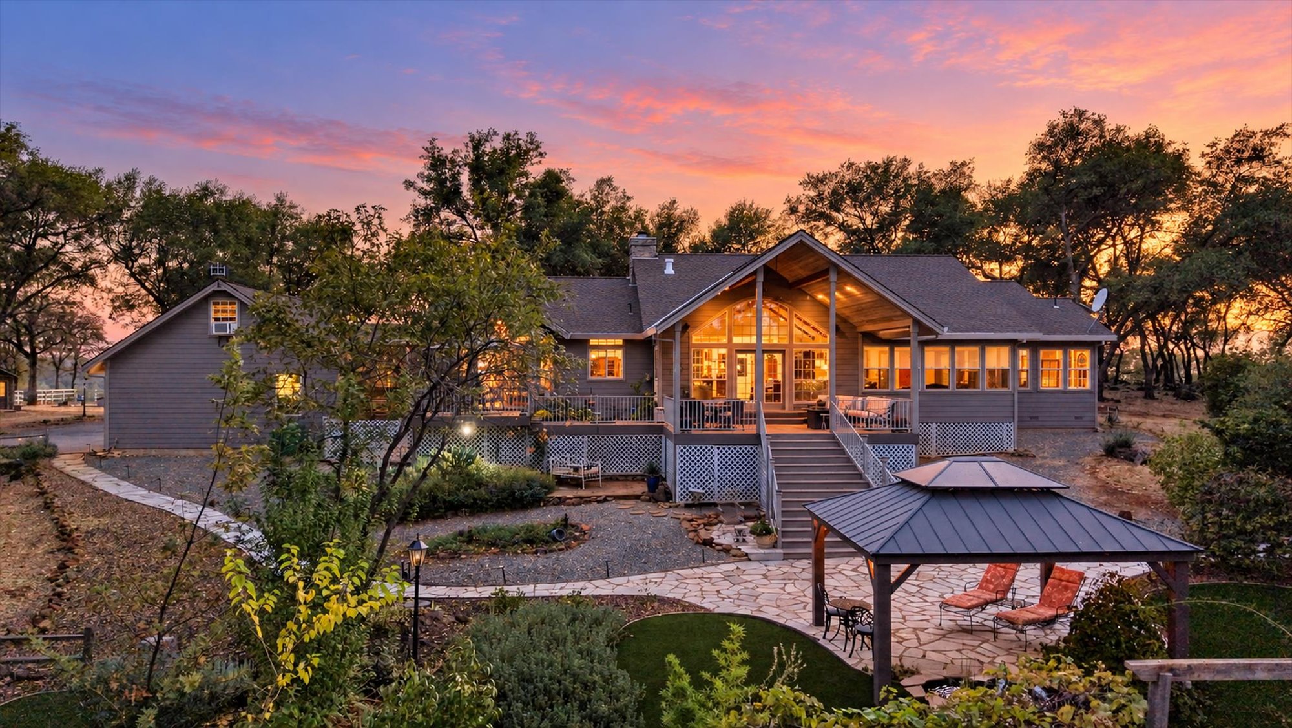
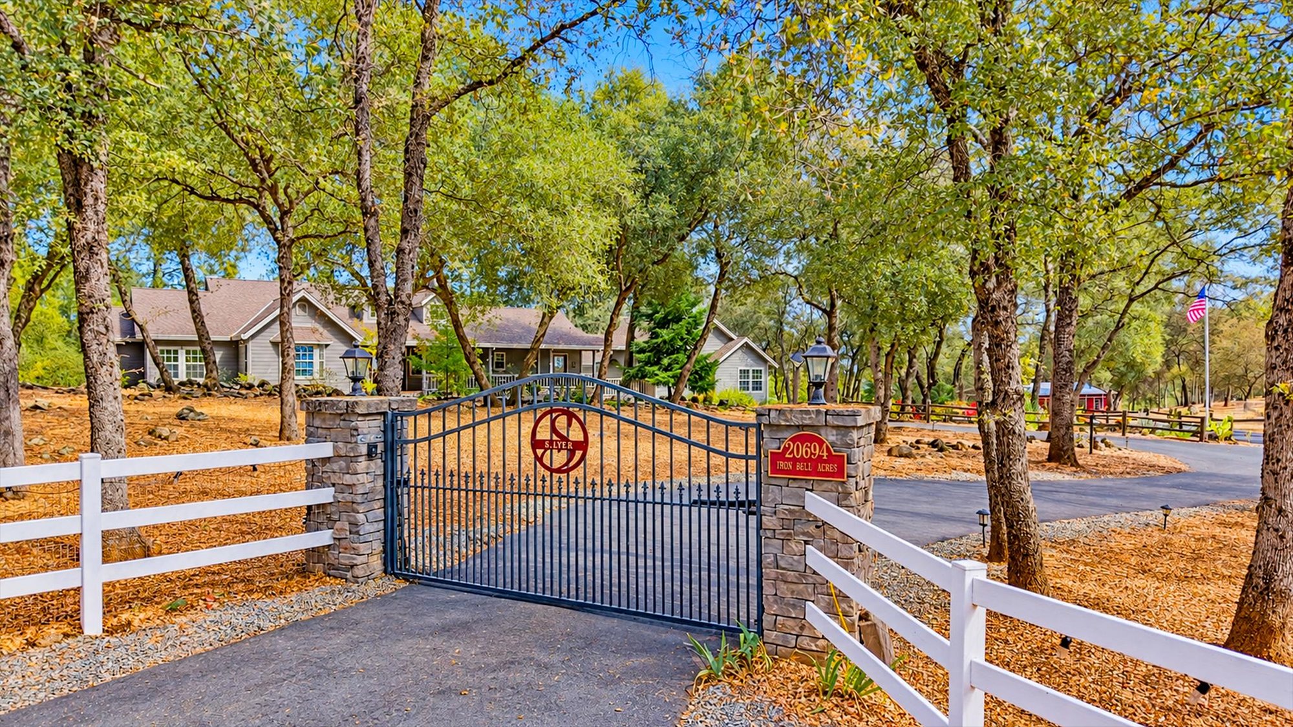
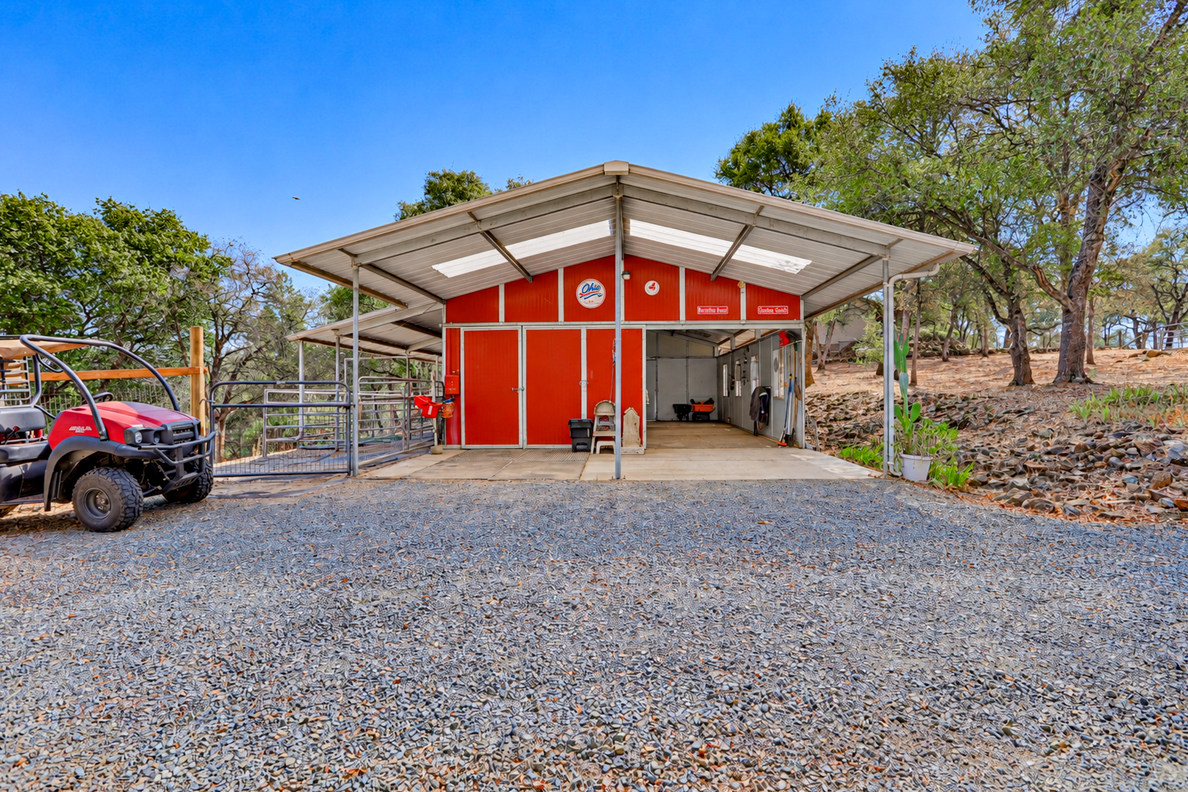
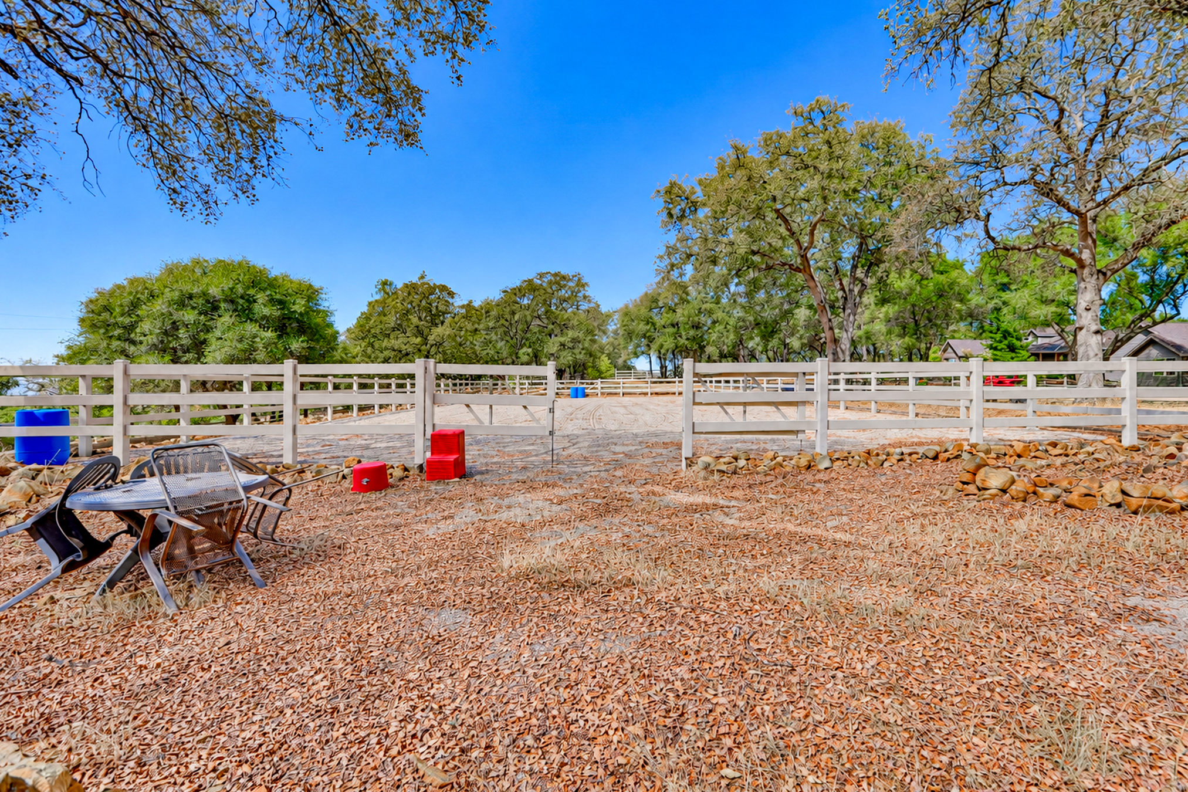
Stunning Contemporary/Craftsman 3-bedroom, 3 bath style single story home with Lake Wildwood Lake & Sierra Butte snow cap views. Gated entrance. 12.79+/- acres, 2 stall horse barn w/tack & feed rooms. 60' +/- pipe round pen, vinyl fenced 60 x 120'+/- outdoor arena. Owned Solar w/Tesla Power wall. Domestic well w/1500-gallon storage. Fire Hydrant supplied by a 10,000-gallon underground storage tank. Formal entry opens to the living room vaulted/cathedral ceilings and a dramatic view of the Lake Wildwood lake, engineered wood floors and a wood burning corner fireplace with stone surround and tile hearth. 9' ceilings throughout the home, solid core interior doors. Family room w/stone & tile. Spacious country kitchen, with center island, 5 burner gas range, large walk-in pantry, spacious breakfast area with deck access. Primary suite w/vaulted ceilings, gas piped fireplace, adjoining sunroom & views of Lake Wildwood, large his & her walk-in closet, steam shower and separate jetted tub, heated bathroom floor. 2 guest bedrooms (1 currently used as an office). Formal dining room w/bay window and tile flooring. Covered front porch, covered rear deck w/vaulted ceilings. Gazebo w/pond and water feature. Rail fenced landscaped center island with decorative pond. Gardens, grape vines & flowering shrubs. Horse barn includes pipe paddocks, stall mats and fans, storage for 36+/-bales of hay, tack room, hot water and a large covered get-ready area. 2 fenced pastures. Large dog kennel. Oversize 3-car garage with built-in cabinets and large concrete parking area. Extra game room over garage. Circular asphalt driveway wraps around the fenced center island with decorative pond. Paved road access. A special property within 4+/- miles of shopping at the Wildwood Shopping Center.
HOME FEATURES:
Single-story 3 bedroom, 3 bath home
2,571± sq. ft.
Lake Wildwood Lake & Sierra Butte snowcap views
Formal entry
Vaulted/cathedral ceilings
9' ceilings throughout
Engineered wood flooring
Solid-core interior doors
Living room with wood-burning corner fireplace, stone surround & tile hearth
Family room with stone & tile
Spacious country kitchen with center island
5-burner gas range
Large walk-in pantry
Spacious breakfast area with deck access
Primary suite with vaulted ceiling
Gas-piped fireplace in primary suite
Adjoining sunroom
Separate jetted tub
Covered front porch
Covered rear deck with vaulted ceiling
Garage with built-in cabinets & storage
HORSE & BARN FEATURES:
2-stall horse barn
12' x 12' matted stalls
Tack room
Feed room
Barn hot water
Wash area
Concrete & matted barn flooring
Covered/open barn area
Hay storage
60'± round pen
60' x 120'± outdoor arena with DG base
Vinyl fencing
Fenced pastures
2 dry paddocks
LOT FEATURES:
12.79± acres
Gated entrance
Level entry
Paved road access
Asphalt driveway wrapping around landscaped center island w/ pond & fountains
Gazebo with pond
Gardens, grapevines & flowering shrubs
Domestic well – 3.5± GPM
1,500-gallon domestic water storage
Fire hydrant supplied by 10,000-gallon underground storage tank
Owned solar
3 Tesla Powerwall batteries
530-913-9879
https://www.papola.com/homes-for-sale-details/20694-WILDWOOD-WEST-DRIVE-PENN-VALLEY-CA-95946/226122220/6/